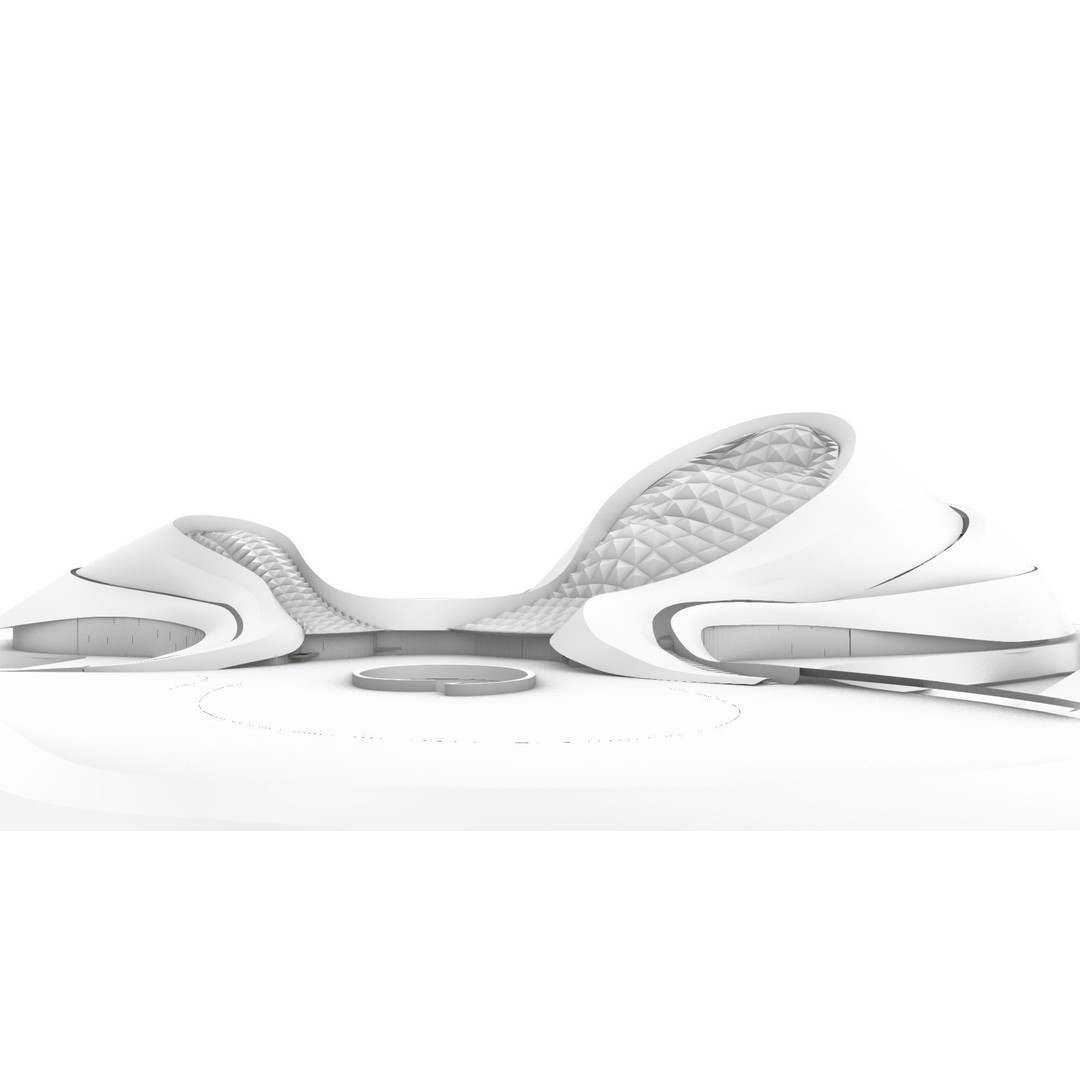
Harbin Opera House 3D Model – Architectural Design, Revit & Rhino Formats
File Formats
Native Format
Exchange Formats
Features
3D Features
Unwrapped UVs
Download information
After purchase, you will receive an email within several hours with a download link to access your files.
Description
Discover the stunning Harbin Opera House 3D Model, a masterpiece of architectural design by MAD Architects. This editable model is perfect for professionals and enthusiasts looking to explore organic building structures using Revit and Rhino.
Designed to facilitate learning and creativity, this model offers a range of features that enhance your project experience. With comprehensive plans for every floor, sections, and elevations, you can easily grasp the intricacies of this iconic building. The inclusion of various 3D formats allows for seamless integration into your preferred software, making it an invaluable asset for architectural visualizations.
- File Formats: DWG, 3ds, RVT, OBJ, SKP, Rhino
- Editable in Revit and Rhino
- Includes plans, sections, and elevations
- Ideal for architectural visualization and education
This 3D model is suitable for a variety of applications, including architectural visualization, animation, and educational purposes. Whether you're a student, a professional architect, or a designer, this model provides a detailed representation of the Harbin Opera House, allowing you to experiment with organic forms and innovative design principles.
Ready to elevate your projects? Download now to access all formats and start creating!