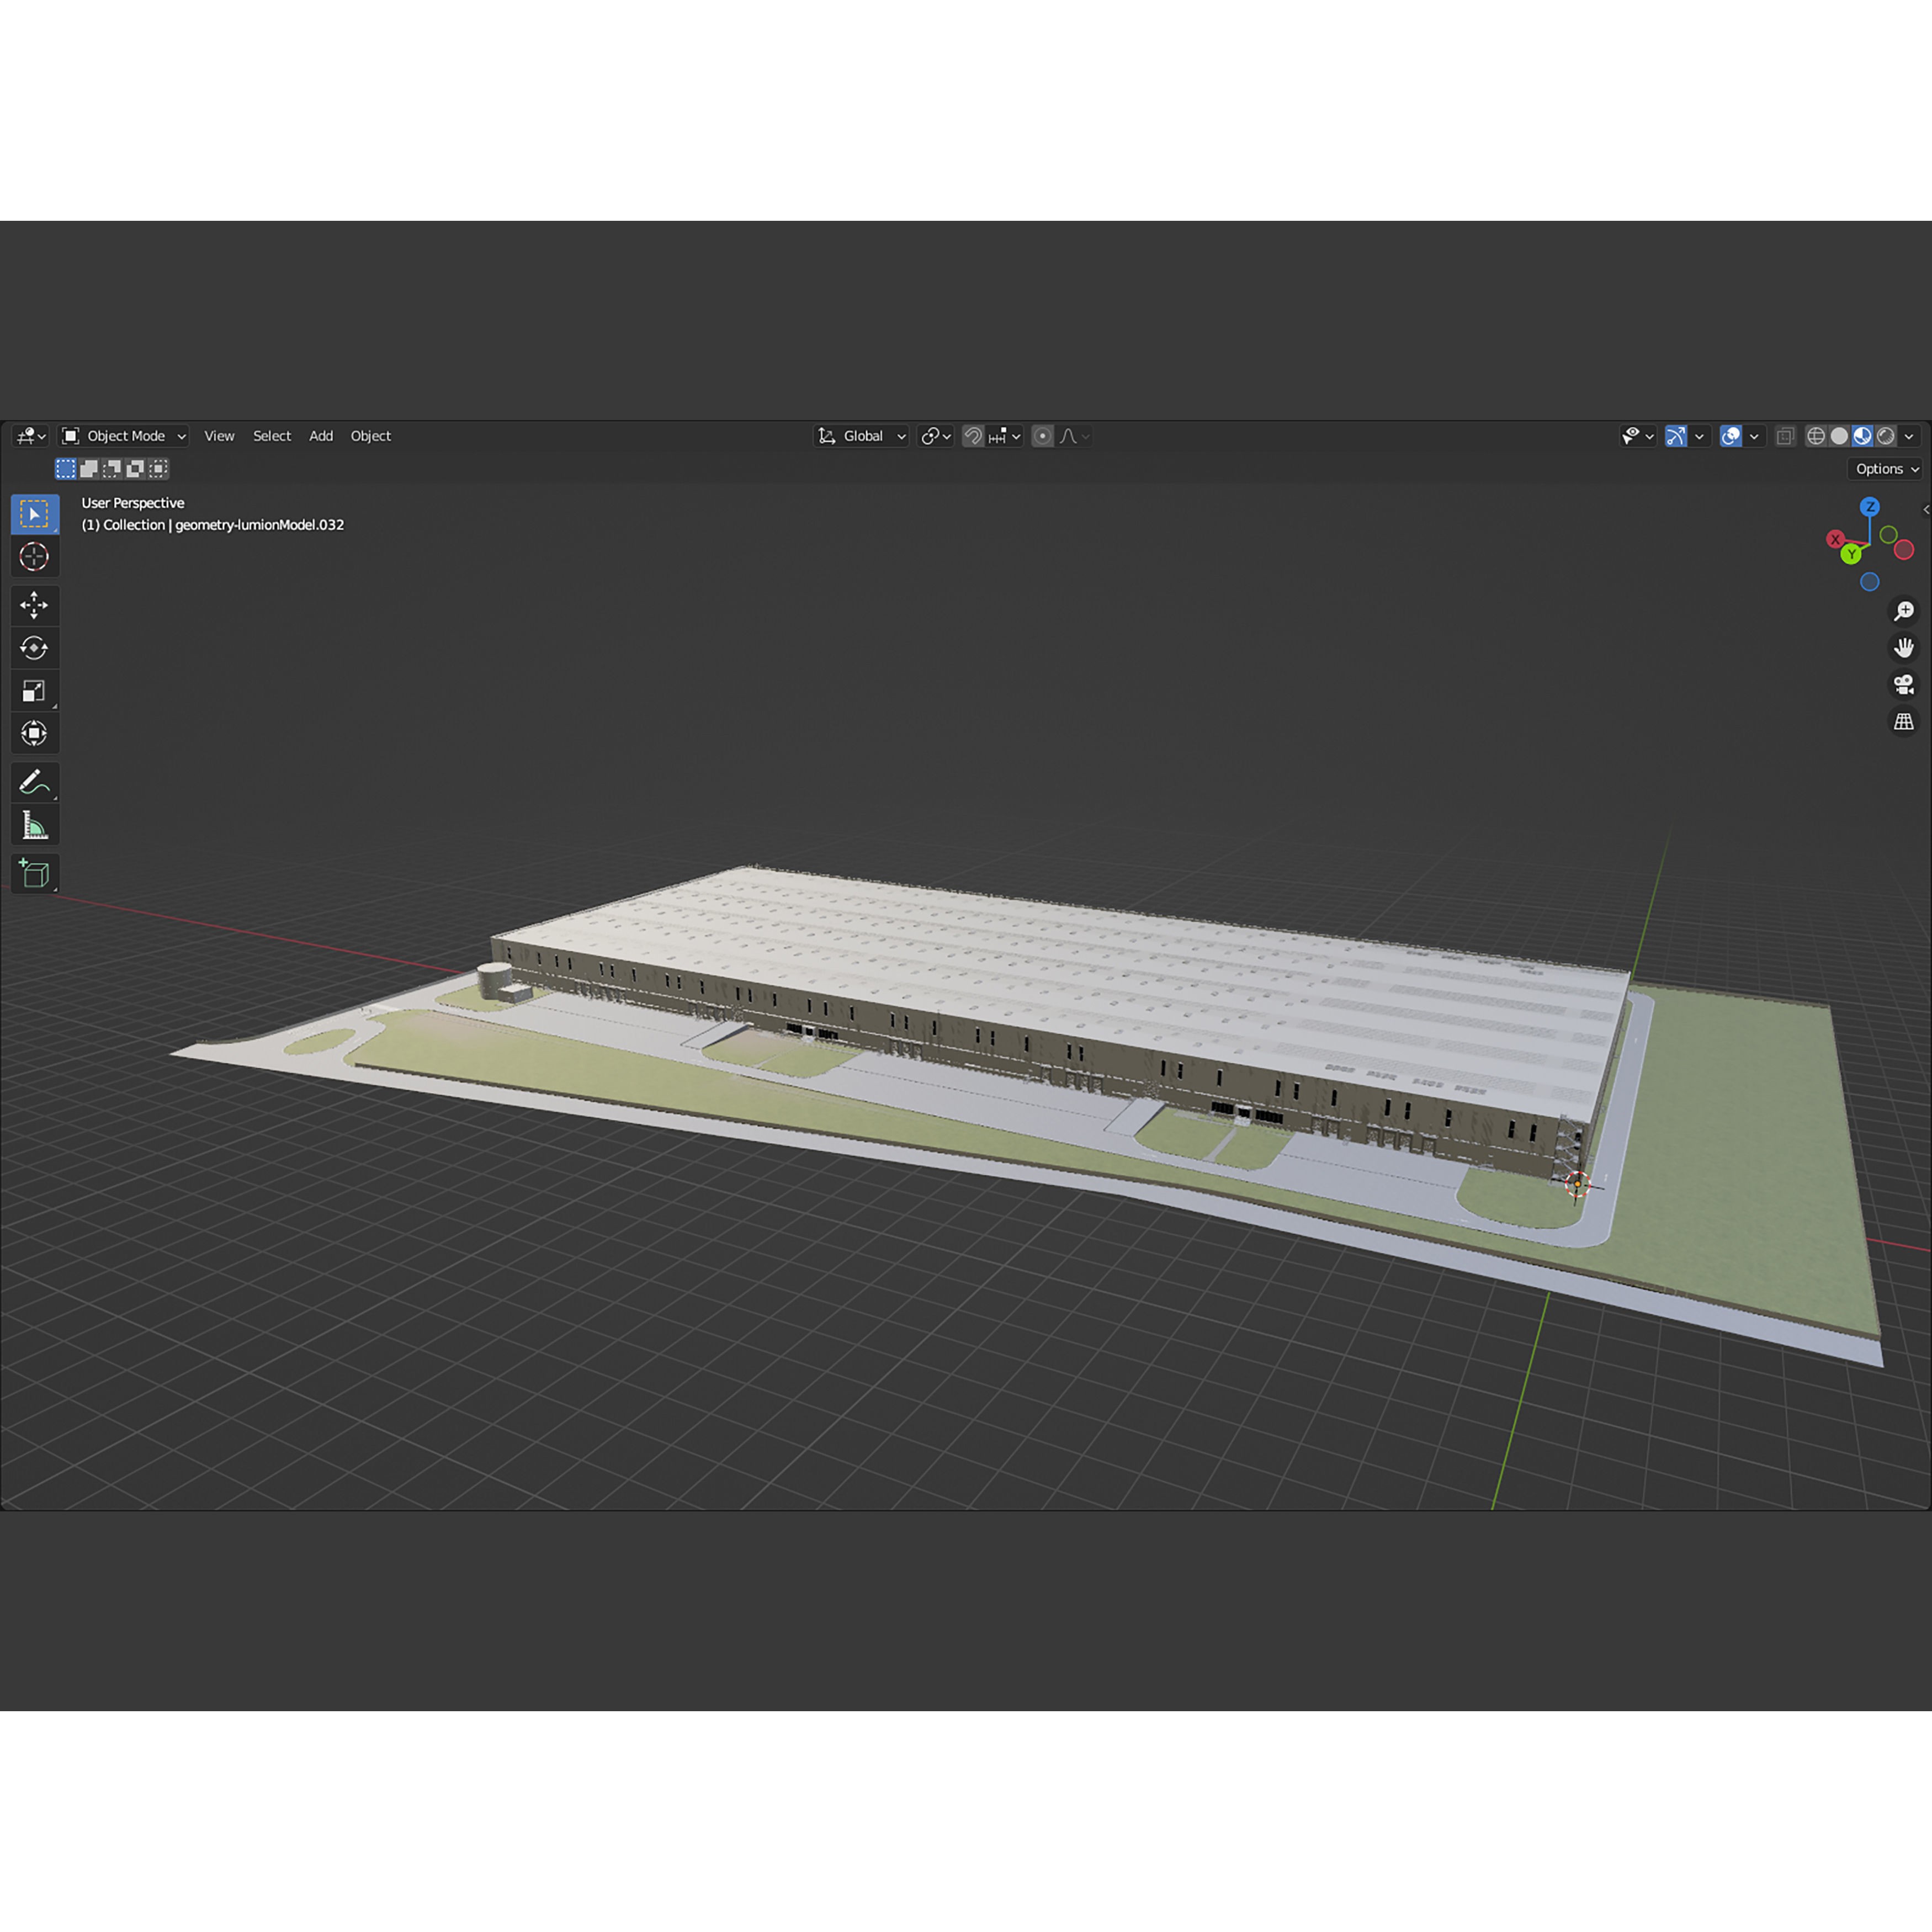
Industrial Hall 3D Model – Revit Family with PBR Textures, FBX
File Formats
Native Format
Exchange Formats
Features
3D Features
Unwrapped UVs
Download information
After purchase, you will receive an email within several hours with a download link to access your files.
Description
Discover the versatility of the Industrial Hall 3D Model, expertly crafted in Revit to offer parametric design capabilities for your architectural projects.
This model comes with adjustable dimensions, allowing for seamless integration into various designs. With included PBR textures, your renders will achieve a high level of realism, making it ideal for presentations and visualizations.
- Native Format: Revit 2019, compatible with 3ds Max 2021 and Blender
- Includes .fbx and .dae formats for easy use in other applications
- Rich textures included in .jpg format
- Parametric Revit Families for customizable dimensions
- High-quality models created from scratch with precision
This 3D model is perfect for architects, interior designers, and 3D artists looking to enhance their portfolios or develop detailed visualizations. Whether you are working on industrial projects or require a realistic warehouse design, this model provides the flexibility you need.
Download now to elevate your project with this comprehensive 3D asset!